The life of a dairyman
Don Verrill and his barn faced many changes
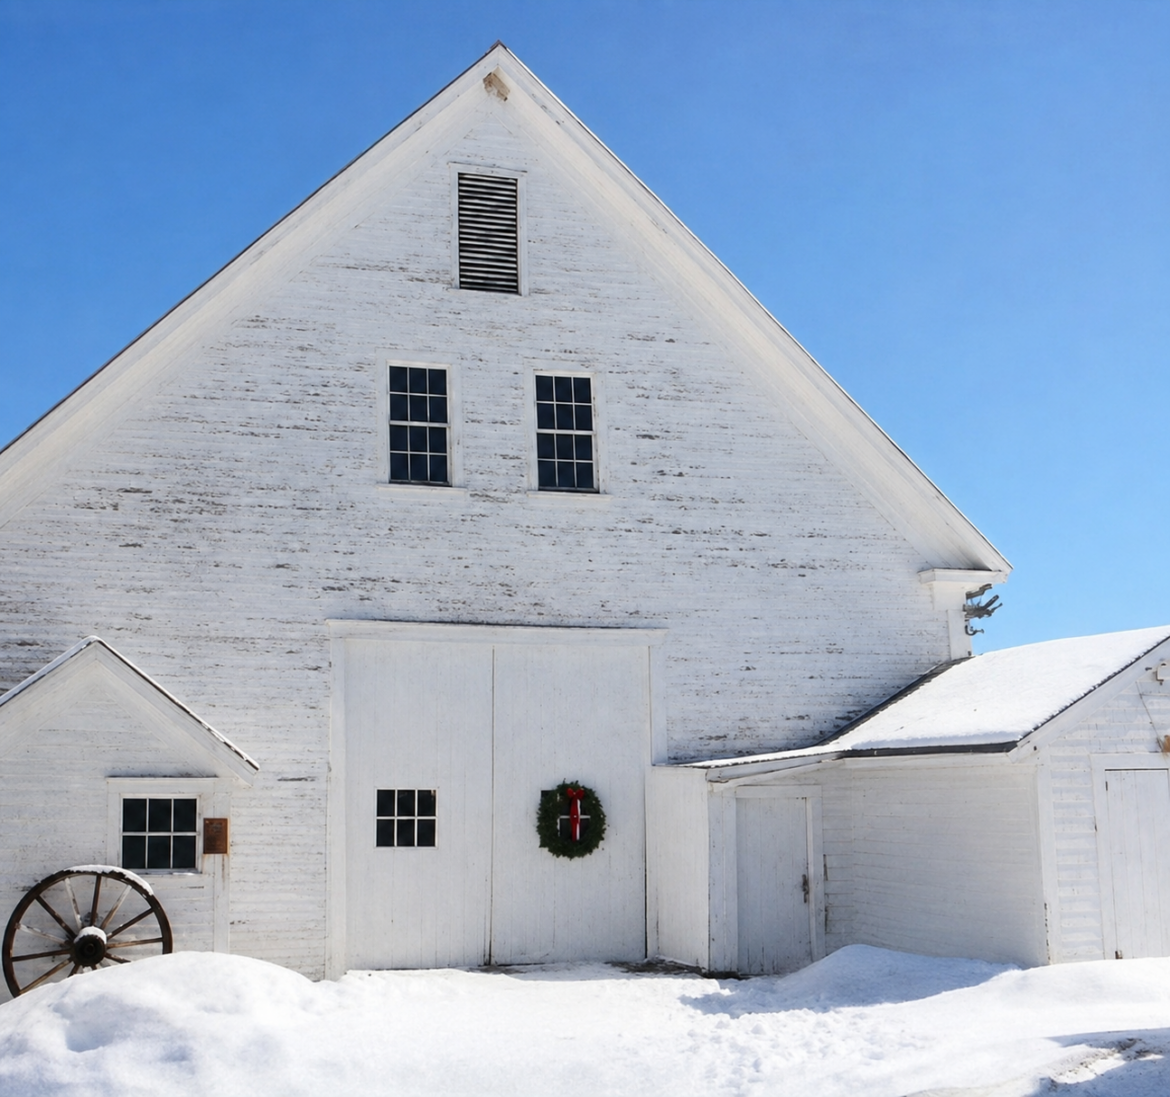
This week’s barn is in Gray at 196 Shaker Road between the new bypass and Dry Mills. Terry and Tori Nadeau live right next door at No. 198. They bought this brick house with its white barn in December of 2007. Before that it was in the Verrill family for some four generations.
The barn is not the original. The brick house dates from the early 1800s and was built by a man named Goff who was a cooper. The barn that’s here today was built in the 1930s after the original, located further down the fields, burned when it was hit by lightning. This big white barn was a dairy barn and is a fine example of the changes the dairy industry faced throughout the 20th century.
Donald Verrill sold milk here to Oakhurst Dairy until the late 1980s. He then raised “replacement stock” for other dairy farmers until the mid: 1990s. Mr. Verrill passed away in January of 2007 at the age of 84. His wife Mary died in 2000.
Verrill was born in this brick house back in 1922. His two children, Linda and Ernie, grew up here on their family’s farm and were present when I recently visited. It was a pleasure to have a first-hand account of what the barn was like when it was active with animals.
“It was hard work,” recalled Ernie, 43, who helped his father in the barn and still lives nearby in Gray. “Dad got up around 4:30 every morning to milk the cows.” The first round of milking commenced until about 7 a.m. until breakfast. Another milking session got underway around 5 p.m., which made for long days, seven days a week.
As was typical for a barn, the cows were stabled along the south side. Verrill had a small but manageable herd of around 22 head at any given time. It was a family operation; a large garden produced vegetables that got sold by the side of the road.
At the front of the barn, which measures 40-by-60 feet, are two attached sheds. The smaller one on the left is the original milking shed where fresh milk was stored in cans. The barn was built in the 1930s and this shed dates to then. But following World War II, into the 1950s, the dairy industry went through a period of significant modernization. Many small dairy farmers did not have the means to adapt and were forced to get out of the business.
Sterilization was becoming important and new regulations weren’t far behind. According to data from the FDA, in 1938, “milkborne outbreaks” contributed to one quarter of all disease incidents from contaminated food and water. By the early 1950s, if you were producing dairy to sell, storing it in cans was no longer permitted. This is when bulk tanks came in, which cooled the milk more effectively. It was all part of the “Pasteurized Milk Ordinance,” first issued in 1924 under the U.S. Public Health Service. The ordinance has been revised about 20-odd times since then with the last revision in 2003.
“This was built when I was little girl,” said Linda, 53, pointing to the larger shed on the right of the barn that housed the shiny new bulk tank. She said that’s when her father also installed milking machine.
The north side held horses and this is also where access to a grain silo used to be. The accompanying aerial photo shows this structure that was removed in the late 1970s. Verrill had workhorses and used to supplement his income by logging other people’s wood lots during winter. However, another regulation was enacted during Verrill’s tenure; cattle and horses were required to be separated.
“That’s why there was a separate door to come in from outside,” said Linda referring to a small attached horse shed. She recalls the family purchased their first tractor in 1955, the year she was born. “That’s when dad switched over from horses.”
Verrill had to make other changes regarding his livestock. In the cattle area, the barn’s wooden floor had to be replaced with concrete, a surface that could be effectively hosed down. And the walls had to be whitewashed. A bright environment discouraged bacterial growth and encouraged cleanliness. “Every year, someone came and whitewashed it,” recalled Ernie.
This is one of the newer structures covered for this series, but it was still built with a post and beam frame. The timbers are sawn rather than hewn, and there is studding between each of the six bents, or timber trusses. The roof is a closely-spaced common rafter system of sawn lumber with roof and walls clad in horizontal boarding.
Mr. Verrill and his barn managed to adapt to the modern world during his residence here. No doubt, a supportive family assisted him in these efforts. Today, the Nadeaus are happy to preserve this barn, which has never required a major restoration.
“I’m just so honored to have been able to buy it,” said Tori Nadeau, 43. “I grew up across the street and this was always known as ‘the farm.’”
Our Barns Series
Gray-New Gloucester Independent
Don Perkins, author & photographer
4 April 2008; Page 16
Reprinted with permission of the author
196 Shaker Road
43.9110502, -70.350027