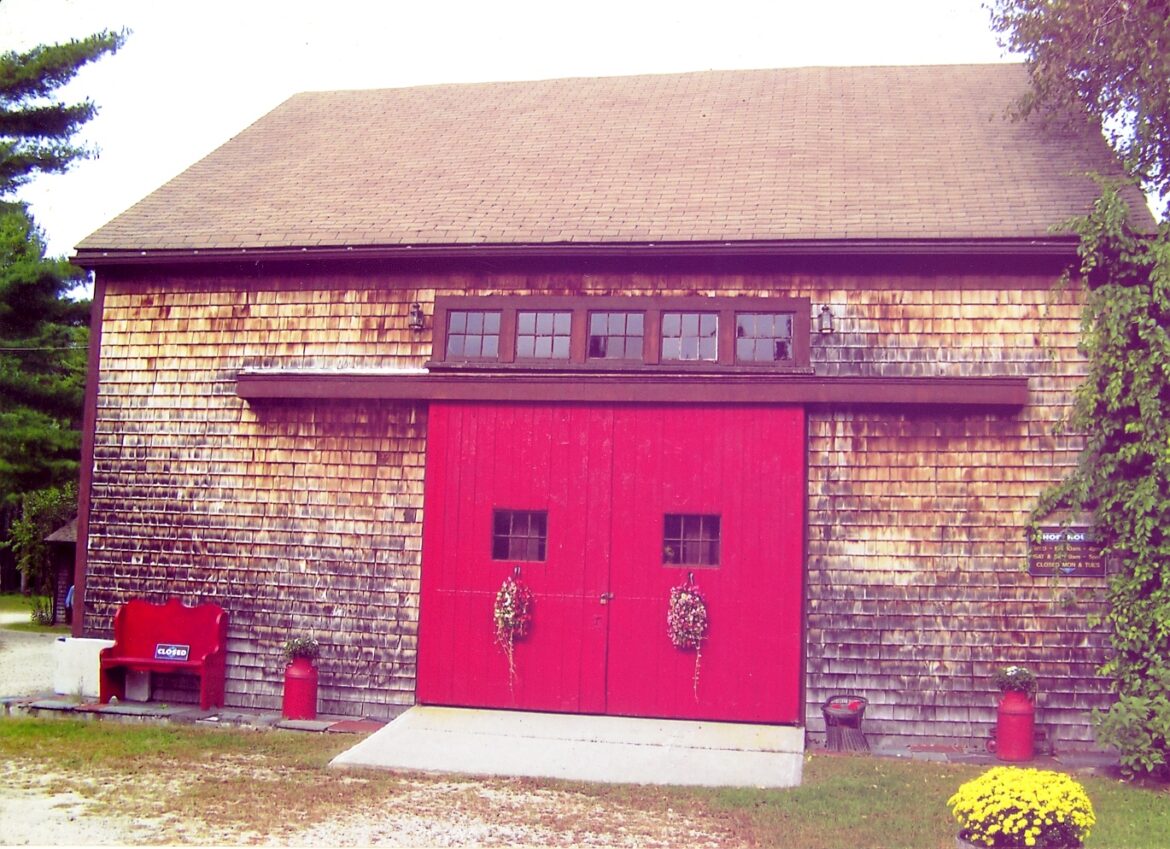
An antique English barn
A rare example of the early barns brought to the New World
Alice Welch owns “The Barn on 26,” a Gray antique shop specializing in restored Victorian furniture. This homestead has plenty of history, including operating as a Victorian “tea room” 100 years ago. It’s sometimes referred to as the “Woodbury House.”
Welch enjoys barns and grew up on a dairy farm in New Hampshire. These days, she says a barn is a drawing card for her antique business. “I never realized the fascination people have with barns until I opened this shop,” she said. “People stop here just because it’s a barn.”
Welch has lived here for about 30 years. When she arrived, it was pretty clear the barn needed some help. Workers uncovered four layers of flooring. When one layer got
punky, a new one was simply laid over it.
Technically, Welch’s barn is what’s known as an “English barn.” It differs from a “New England barn,” which is a long building with the main entrance on the gable end. Welch’s is nearly square and has its main entry under an eave wall.
As the name implies, the English barn is a direct carryover from that country. They’re among our earliest of barn designs. The New England barn didn’t become widespread here until well into the first third of the nineteenth-century. The rugged winters of New England and the fact that a New England barn was much easier to expand for young farms of the era precipitated the New England, gable-entry design. Although Welch does not know for certain the date of her barn, she said her house is circa 1820. All indications point that the barn is consistent with that early period.
The 32-by-37 structure is comprised of a hand hewn frame only four bents. The roof is a major rafter and purlin system with roof and walls clad in vertical boarding. And as is typical of English barns, there is no cellar.
Another clue to its old age is the fact that this barn is detached from the rest of the farmstead. New England is well known for its rural connected architecture. Most New England barns are attached to the farmhouse with a series of ells and additions. With the exception of eastern New York State, this is a strictly New England phenomenon that did not become popular in this region until the mid to late nineteenth-century.
Historians and barn enthusiasts might be familiar with a book by Thomas Hubka, entitled “Big House, Little House, Backhouse, Barn.” The name depicts our popular connected-building design and is taken directly from a nineteenth-century nursery rhyme. In the book, Hubka delves into the evolution of our rural New England architecture. Many believe deep snow was the overriding factor for this design. But there were other reasons, such as competition from western farms and the desire for an efficient “dooryard.”
Once the country finished westward expansion, it was clear that farmers were at a disadvantage here in New England. Our soil is rocky and the growing season short. To counter this, many New England fanners had to devise small “home-industries.” A connected farmstead was sort of a mini factory that brought everything efficiently under one roof. Plus, if you aligned your buildings right, you got a south-facing dooryard sheltered from the north winds. The south side thaws first and allows outside chores to begin at spring’s earliest convenience. In fact, once word spread of the “new” design, many existing buildings were physically moved into a linked arrangement. Again, this usually occurred in the mid-nineteenth century.
One obvious drawback to a connected farmstead was fire. In fact, insurance is often costly to obtain for these structures today because of the 150-year-old layouts. English barns like Welch’s were detached because it often made sense to locate a barn closer to the fields. It also maintained that separation, both physically and psychologically, between human and animal.
And there were animals here in Welch’s barn. During the restoration in the late
1970s she saved an interesting round floor joist from directly over the cattle area.
“Apparently it was a cattle and a sheep barn.” said Welch. “They wrote information on the beams when cattle were born.” She made a newel post for the stairs up to the second floor out of this piece. You can still see information scrawled in pencil: red heifer, December 7, 1894.
Our Barns Series
Gray-New Gloucester Independent
Don Perkins, author & photographer
29 February 2008; Page 16
Reprinted with permission of the author
361 Shaker Road, Gray ME
43.932359, -70.352901