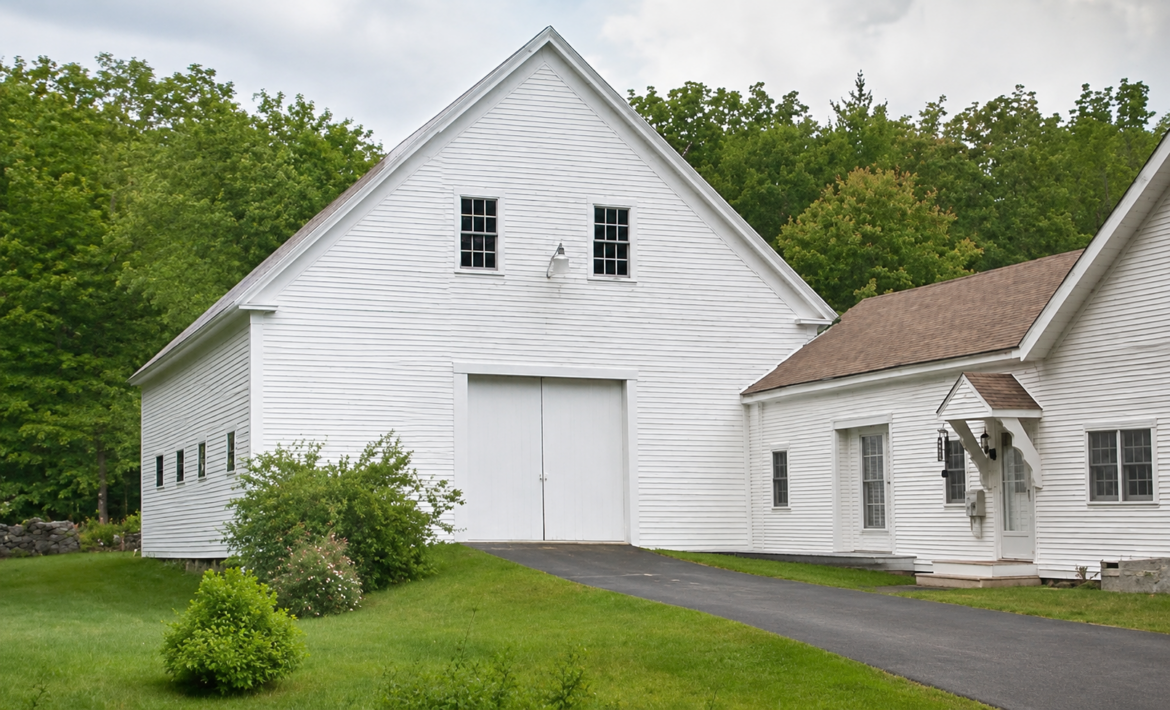
Our Barns: Along the Center Road
This section of Gray has kept its rural past
It seems you can’t talk about barns for too long without hearing about lightning strikes. This week’s barn at 252 Center Road in Gray is no exception. There wasn’t a fire, but a horse got jolted here years ago one night.
Paul Harmon and his wife live here today. Harmon, 52, grew up on this very street at the corner of Lawrence and Center Roads. The vacant building still sits on its crude stone foundation. “That was the old Dutton Hill schoolhouse,” Harmon said. Along with the house and barn at No. 252, Harmon now owns the old schoolhouse property. His father, who had to be admitted to a nursing home in 2001 (and passed in 2002), was the last to inhabit this building.
Harmon returned to Gray a few years ago after retiring from the Lewiston police department when he inherited No. 252 from his uncle, Marvin Harmon. Marvin lived here from the mid-1950s through 2004. The property belonged to Frank Stiles before that, and it seems Mr. Stiles kept a horse in the barn.
“This was the horse stall,” said Harmon standing in a small corner of the barn. “The horse chewed on everything so they put a metal rail here to keep the animal confined.” Harmon added that Stiles had an old crystal radio set with a wire leading up to an antenna on the barn’s roof. The wire happened to be connected to the stall’s metal rail. “A thunderstorm hit,” said Harmon. “The horse was chewing on the rail and it was ‘boom!’ The horse dropped just like that.”
Today, this barn measures an odd 36-by-36 feet All indications point that this was a subsistence farm. Besides the horse stall, there were four cow stalls and evidence of chickens at one time. A card tallying the monthly egg count for various birds was still affixed to the wall when Harmon got here. But Harmon says there haven’t been animals in this barn since the Stiles back in the 1940s.
Harmon said the house dates to 1849; the barn is circa 1880. Originally, part of the ell now connecting house and barn served as an early and crude kind of barn.
The barn’s frame is made up of four bents, or timber trusses, constructed of sawed timber. The roof is a purlin system with both roof and walls clad in vertical boarding. The timbers are sawed for this building, but the purlins, oddly enough, are hand hewn.
This barn shares a commonality with two other Gray barns feamred in this series: Don Boulanger’s, on Route 202 across from Cambell Shore Road, and Cindy Rogers’ next to the brick house at Gray Comer. (Warning: here comes the technical part) If you’ve been following this series, you recognize that these buildings are unusual in that they do not have long continuous top plates tying the bents together. Well, neither does Harmon’s. But Boulanger’s and Rogers’ barns are quite a bit older than this one; they date to the early 1800s. This led me to believe this “plate-less” system of construction was an earlier method, perhaps even an old English carryover. My reasoning was based upon the forests of England, which often could not supply long timbers needed for wall plates. With this area’s history of predominantly English immigration, I figured it was a technique brought with the early settlers who were more familiar with it. However, upon further investigation and discussions with other “barn aficionados,” including a timber frame builder in New Hampshire, I’ve been informed that this type of construction is fairly common to northern New England, but only here. And an engineer and timber framer in England told me via the Internet that this style of construction is not well represented there in his country. But it is a bit of an anomaly when compared with the amount of other barns we’ve seen.
Instead of the traditional long top plates connecting the bents together, Harmon’s barn has horizontal “girts” or girders pegged into each post that connect the building. This appears to be a New England building practice that’s somewhat unusual to barns as a whole.
That said, the Libby family originally built things here. They actually hauled the house to this spot with oxen from some unknown location. But moving buildings was actually quite common years ago. A large amount of buildings got moved during the mid-19th century when the connected farmstead design became popular. The advantages of connected farm buildings were being able to pass from house to barn indoors in the middle of winter, and sheltering your dooryard from the north winds. These were “modem innovations” and became quite the rage here in southwestern Maine.
Many farmers who didn’t already have· a connected layout created one by actually moving their buildings into crude alignments. This is one reason why the connected buildings of many farmsteads seemed to be jogged or staggered instead of in a nice straight line.
Without plumbing or wiring issues to contend with (not to mention modern building ordinances) moving a building was far easier than it would be today. In fact, as Harmon states, it seems indoor plumbing is a relatively new phenomenon for this area of town.
“When I was growing up here on the hill I could tell you who had running water, and it wasn’t us,” said Harmon. “More people did not than did; that was just the way it was.”
Our Barns Series
Gray-New Gloucester Independent
Don Perkins, author & photographer
11 April 2008; Page 16
Reprinted with permission of the author
252 Center Road, Gray ME
43.8519587, -70.3503086